Save
Ask
Tour
Hide
Share
$389,900
4 Days On Site

351 Monteith Drive SE 110
High River, AB T1V 0G1

For Sale|Townhouse|Active
3
Beds
4
Total Baths
3
Full Baths
1
Partial Bath
1,534
SqFt
$254
/SqFt
2011
Built
Subdivision:
Monteith
County:
Foothills County

Due to the health concerns created by Coronavirus we are offering personal 1-1 online video walkthough tours where possible.
Call Now: 403-775-6950
Is this the listing for you? We can help make it yours.
403-775-6950
351 Monteith Drive SE 110351 Monteith Drive SE 110351 Monteith Drive SE 110351 Monteith Drive SE 110
Save
Ask
Tour
Hide
Share

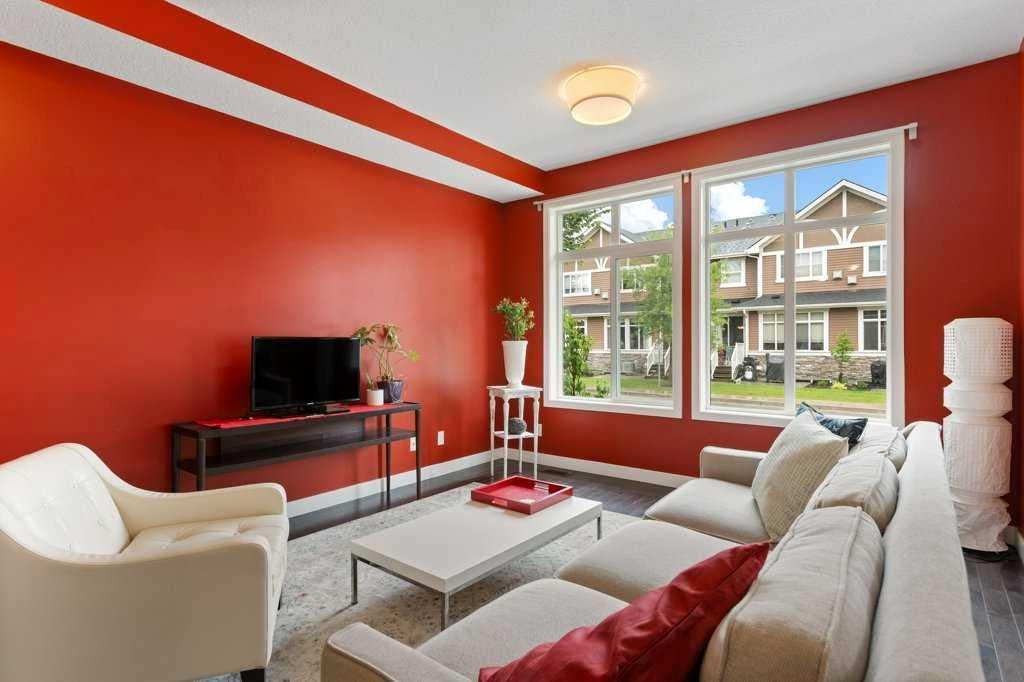
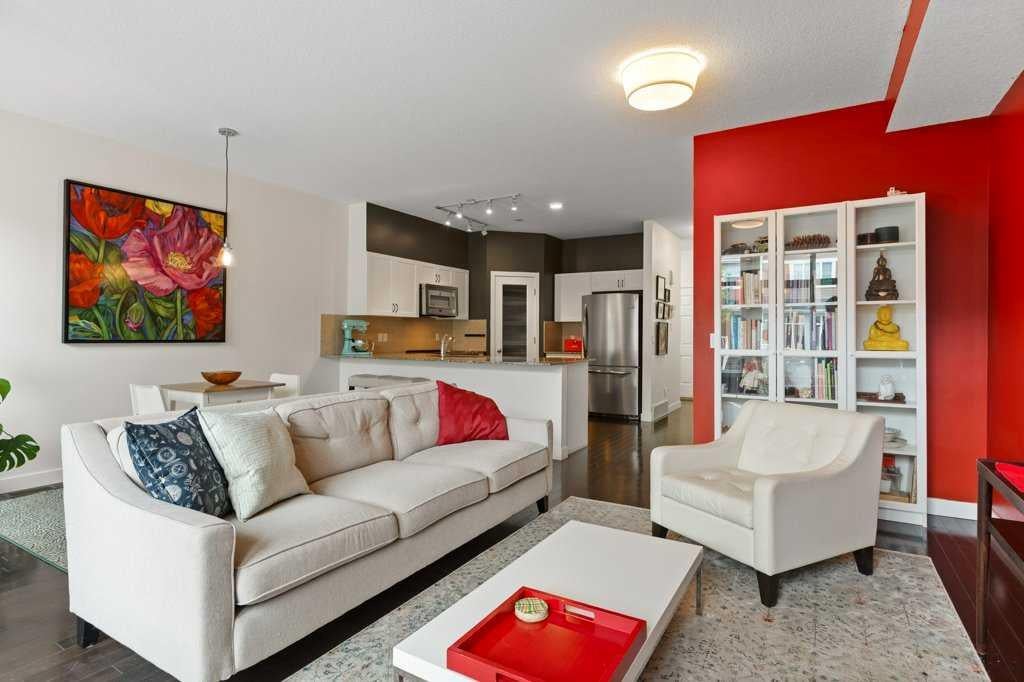
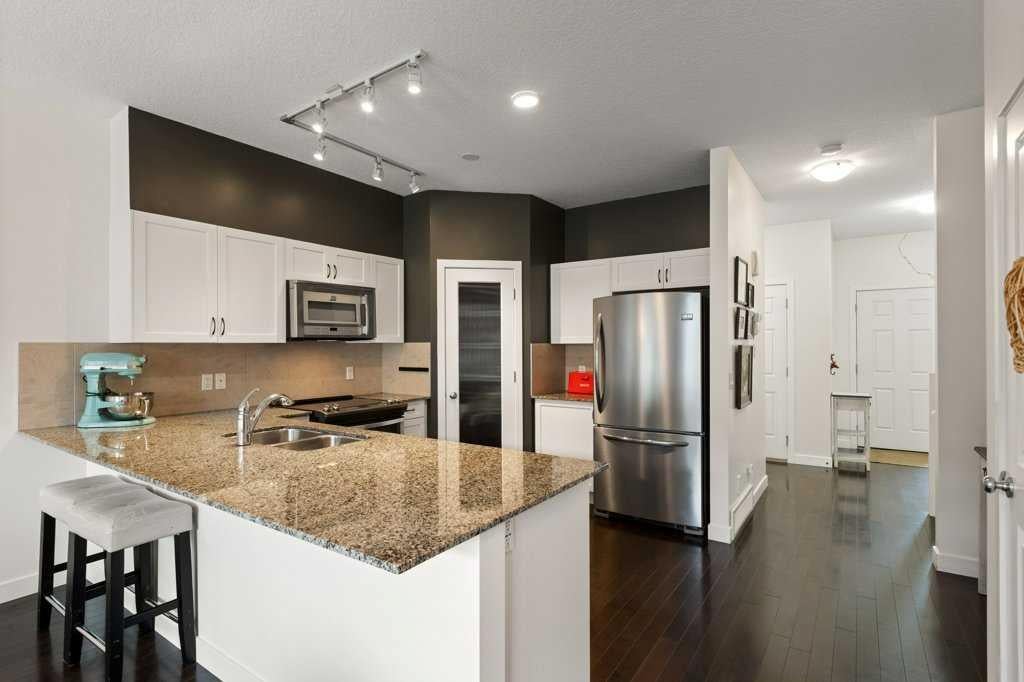
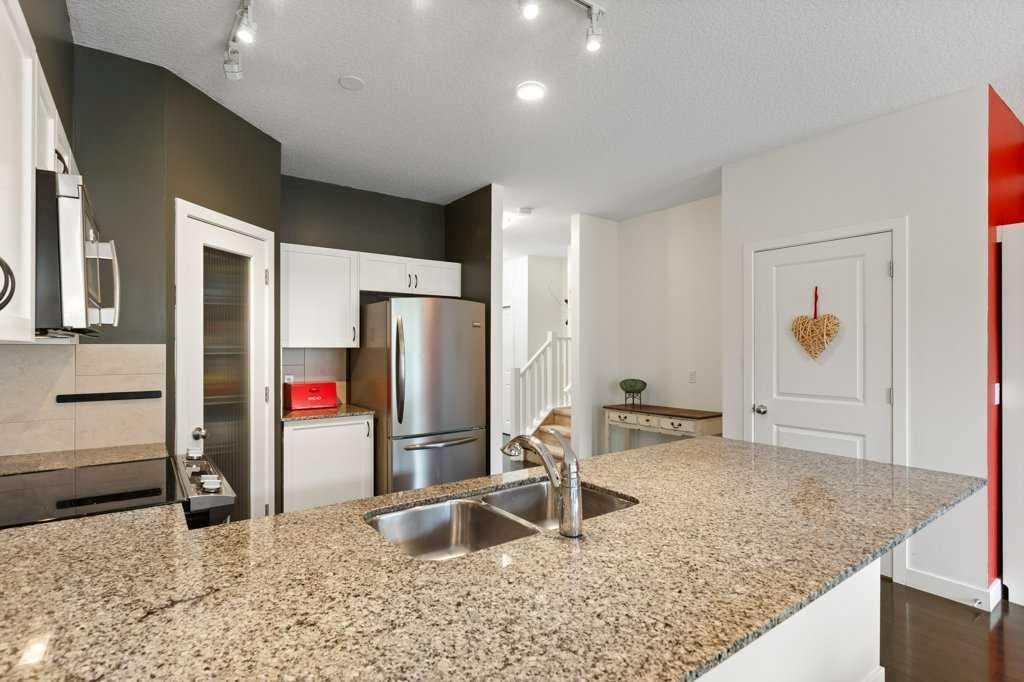
Luxurious open concept townhouse located in a quiet convenient development in Montrose. This two-storey home has three bedrooms, three and one-half bathrooms, and a finished basement with lovely suite (illegal). The main floor has a spacious sun-filled great room that opens onto a shady deck, and an excellent kitchen with granite counters, undermount sink, lots of cupboards and counter space, and a big pantry. There is all hardwood flooring on the main floor, a generous entry hall, lots of closet space, and a traditional staircase. The second floor has a big primary suite with a four-piece bathroom and walk-in closet, as well as two additional bedrooms, and a laundry area. Please click the multimedia tab for an interactive virtual 3D tour and floor plans.

Save
Ask
Tour
Hide
Share
Listing Snapshot
Price 
$389,900
Days On Site 
4 Days
Bedrooms 
3
Inside Area (SqFt) 
1,534 sqft
Total Baths 
4
Full Baths 
3
Partial Baths 
1
Lot Size 
0.05 Acres
Year Built 
2011
MLS® Number 
A2348310
Status 
Active
Property Tax 
$3,038
Maintenance Fees 
$402.78 monthly
Sq Ft Source 
N/A
Friends & Family
Recent Activity
5 days agoListing first seen on site
5 days agoListing updated with changes from the MLS®
General Features
Acres 
0.05
Attached Garage 
Yes
Garage 
Yes
Garage Spaces 
1
Levels 
Two
Parking 
AttachedGarageGuest
Parking Spaces 
2
Pets 
YesBreed Restrictions
Property Sub Type 
Townhouse
SqFt Above 
735
SqFt Below 
676
Style 
2 Storey
Zoning 
TND
Interior Features
Appliances 
DishwasherDryerRefrigeratorWasherElectric Range
Basement 
FullFinished
Flooring 
CarpetHardwoodLinoleum
Heating 
Forced Air
Interior 
Granite Counters
Laundry Features 
Upper Level
2pc Bathroom 
Dimensions - 6`3" x 4`11"Level - Main
3pc Bathroom 
Dimensions - 7`11" x 10`8"Level - Basement
4pc Bathroom 
Dimensions - 8`10" x 5`1"Level - Second
4pc Ensuite bath 
Dimensions - 9`0" x 8`6"Level - Second
Bedroom 
Dimensions - 14`0" x 9`5"Level - Second
Bedroom - Primary 
Dimensions - 13`7" x 12`0"Level - Second
Furnace/Utility Room 
Dimensions - 10`4" x 7`8"Level - Basement
Game Room 
Dimensions - 15`11" x 18`4"Level - Basement
Kitchen 
Dimensions - 11`5" x 9`9"Level - Main
Living Room 
Dimensions - 15`6" x 19`3"Level - Main
Other 
Dimensions - 6`3" x 7`5"Level - Basement
Save
Ask
Tour
Hide
Share
Exterior Features
Construction Details 
Frame
Exterior 
Other
Frontage 
6.10M 20`0"
Lot Features 
See Remarks
Patio And Porch 
Deck
Roof 
ShingleAsphalt
Community Features
Maintenance Fee 
$402.78
Maintenance Fee Frequency 
Monthly
Community Features 
ParkPlayground
Listing courtesy of Jim Ross of RE/MAX Complete Realty

Listing information is provided by Participants of the Alberta One Realty Listing Services (Pillar 9). IDX information is provided exclusively for personal, non-commercial use, and may not be used for any purpose other than to identify prospective properties consumers may be interested in purchasing. Information is deemed reliable but not guaranteed. Copyright 2026, Alberta One Realty Listing Services (Pillar 9)
Last checked 2026-09-30 05:10 PM UTC

Neighborhood & Commute
Source: Walkscore
Save
Ask
Tour
Hide
Share